
Listing Courtesy of: REALCOMP / Listed By: John Goodman, Century 21 Curran & Oberski
6433 Pembrook Drive Westland, MI 48185
Active (0 Days)
$289,900 (USD)
OPEN HOUSE TIMES
-
OPENWed, Oct 285:00 pm - 6:00 pm

Description
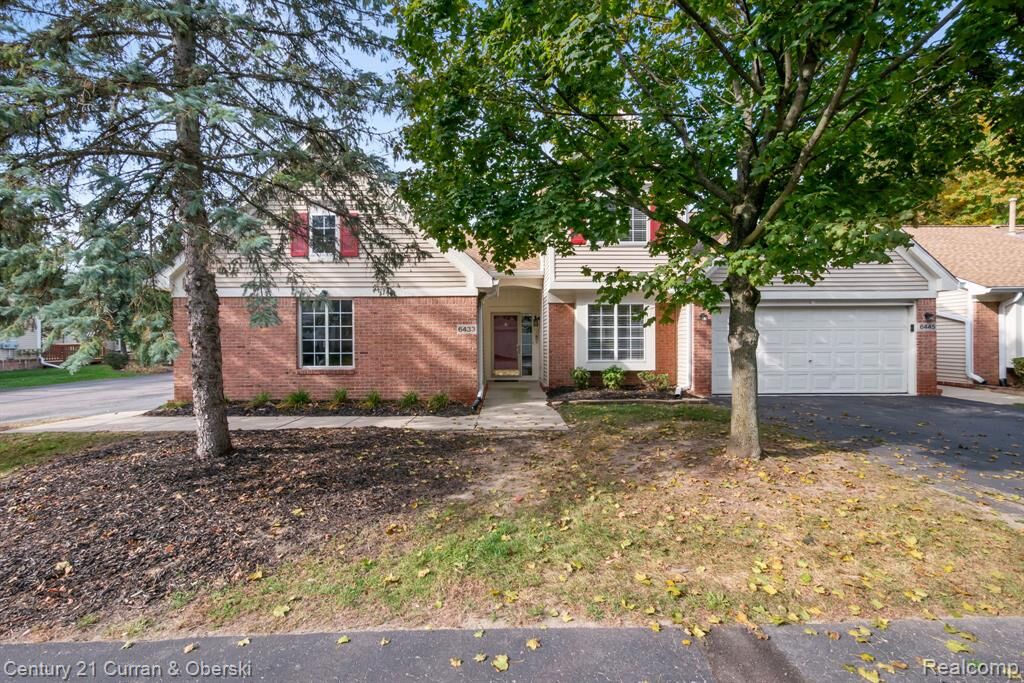
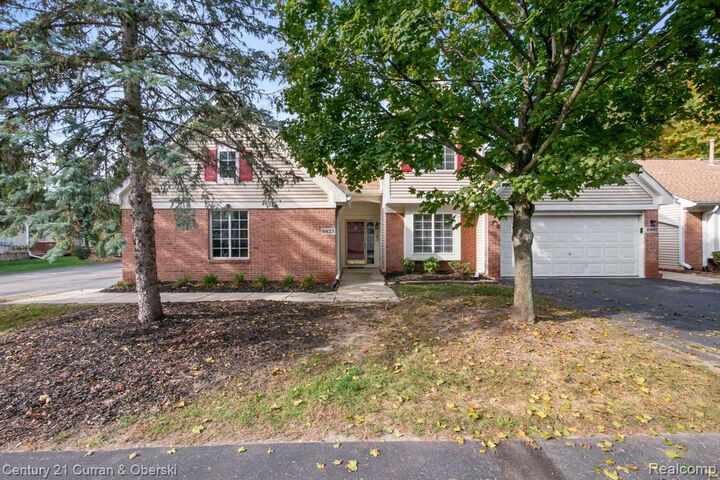
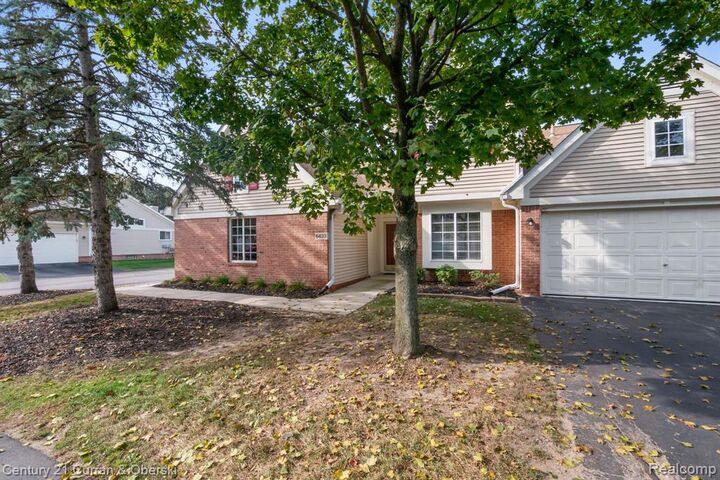
Totally renovated Cape Cod end-unit condo in Westland’s popular Maplehurst Condominium complex with immediate occupancy! Gorgeous new kitchen features all-new cabinetry, Corian countertops and never-used stainless steel appliances. Spacious great room offers an open floor plan with cathedral ceiling, gas fireplace and new luxury vinyl flooring for easy maintenance. First-floor primary suite features a cathedral ceiling and beautifully renovated private bath with new vanity, quartz countertops and shower with Euro-style glass door. Additional first-floor bedroom with nearby fully renovated bath featuring quartz countertops. Upstairs offers a third bedroom, spacious hall closet and third full bath. Freshly painted throughout with updated lighting, new electrical outlets and switches, new blinds and new carpeting on the stairs. Additional features include a large first-floor walk-in storage closet, furnace and A/C (approximately 2007), hot water heater (2015), and new roof and gutters (2022). Enjoy maintenance-free condo living with a spacious, flexible floor plan and immediate occupancy! Taxes are currently non-homestead.
MLS #:
20261085751
20261085751
Type
Condo
Condo
Year Built
1999
1999
School District
Wayne-Westland
Wayne-Westland
County
Wayne County
Wayne County
Listed By
John Goodman, Century 21 Curran & Oberski
Source
REALCOMP
Last checked Oct 27 2026 at 3:01 AM GMT+0000
REALCOMP
Last checked Oct 27 2026 at 3:01 AM GMT+0000
Bathroom Details
- Full Bathrooms: 3
Interior Features
- Cable Available
- High Spd Internet Avail
- Smoke Alarm
- Programmable Thermostat
- Circuit Breakers
Kitchen
- Dishwasher
- Dryer
- Microwave
- Disposal
- Washer
- Free-Standing Gas Range
- Free-Standing Refrigerator
Subdivision
- Maplehurst
Property Features
- Foundation: Slab
Heating and Cooling
- Forced Air
- Central Air
Pool Information
- 0
Homeowners Association Information
- Dues: $390
Exterior Features
- Club House
- Private Entry
- Lighting
- Roof: Asphalt
Utility Information
- Utilities: Public (Municipal)
- Sewer: Sewer (Sewer-Sanitary)
- Fuel: Natural Gas
Garage
- Electricity
- Door Opener
- Attached
- Side Entrance
Stories
- 1 1/2 Story
Living Area
- 1,603 sqft
Location
Estimated Monthly Mortgage Payment
*Based on Fixed Interest Rate withe a 30 year term, principal and interest only
Listing price
Down payment
%
Interest rate
%Mortgage calculator estimates are provided by C21 Curran & Oberski and are intended for information use only. Your payments may be higher or lower and all loans are subject to credit approval.
Disclaimer: Copyright 2024 RealComp MLS. All rights reserved. This information is deemed reliable, but not guaranteed. The information being provided is for consumers’ personal, non-commercial use and may not be used for any purpose other than to identify prospective properties consumers may be interested in purchasing. Data last updated 6/4/24 07:12


